3 Beds
2 Baths
C$729,000
456 Jamieson Drive, Orillia ON, L3V 4Y5
Property typeResidential
Overview
Active
New
Listed Oct 19, 2026
Updated 9 days ago
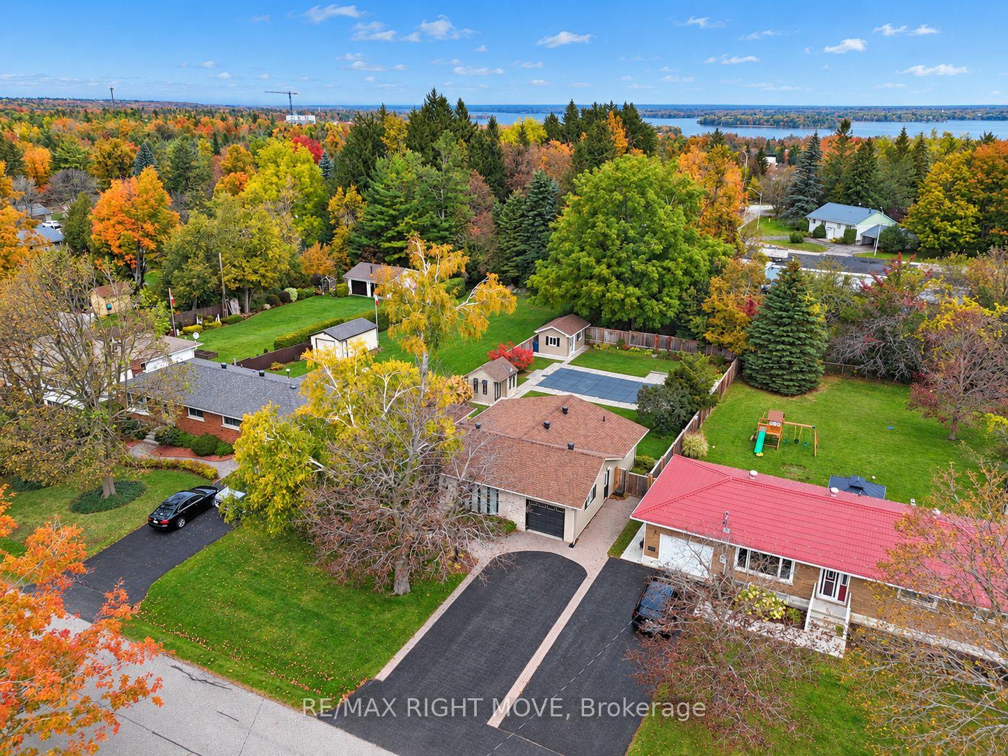
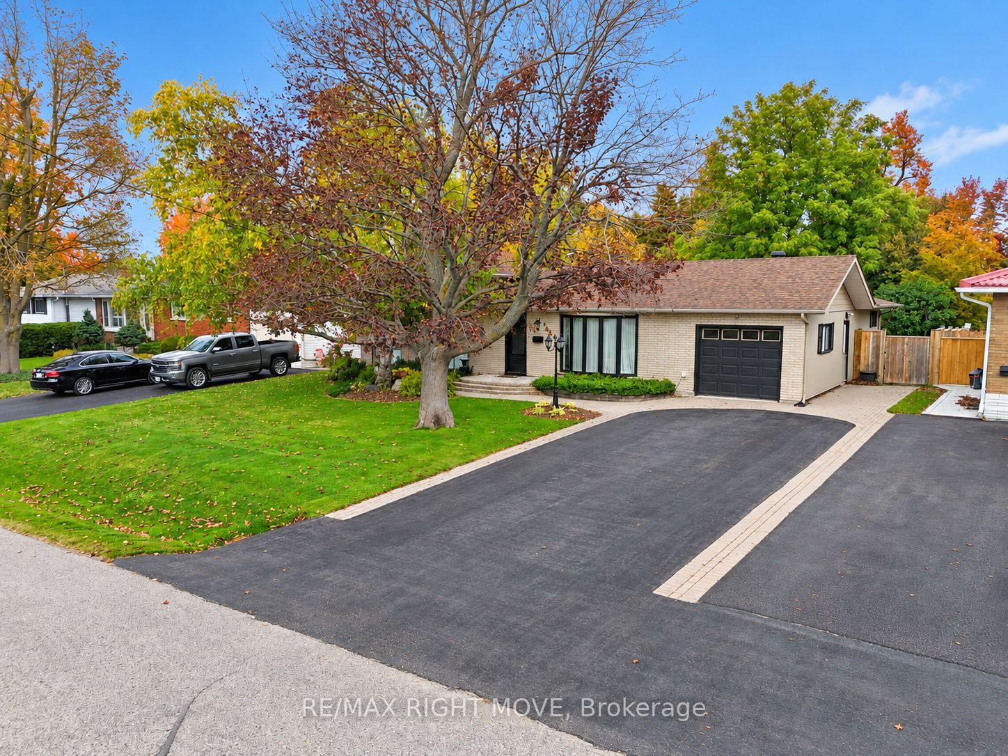
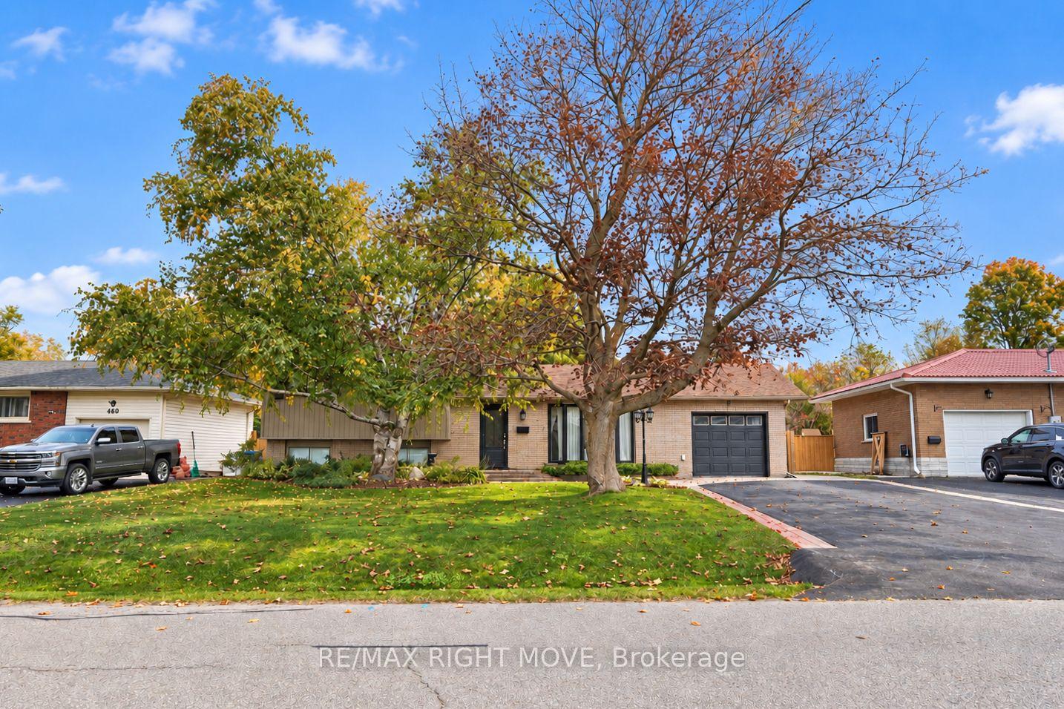
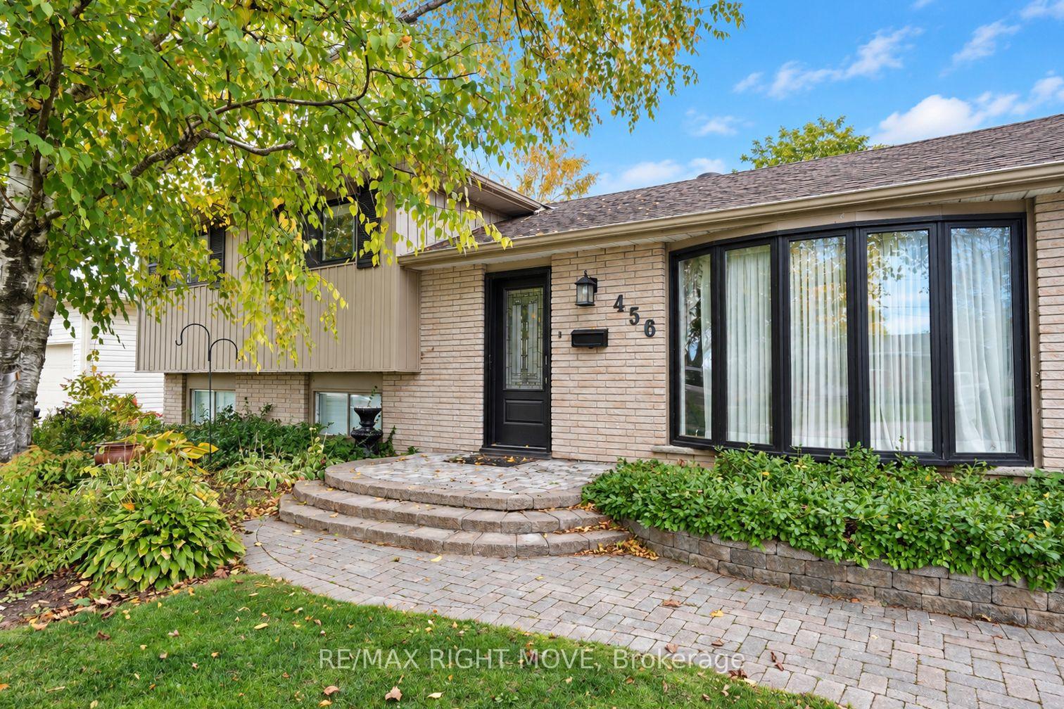
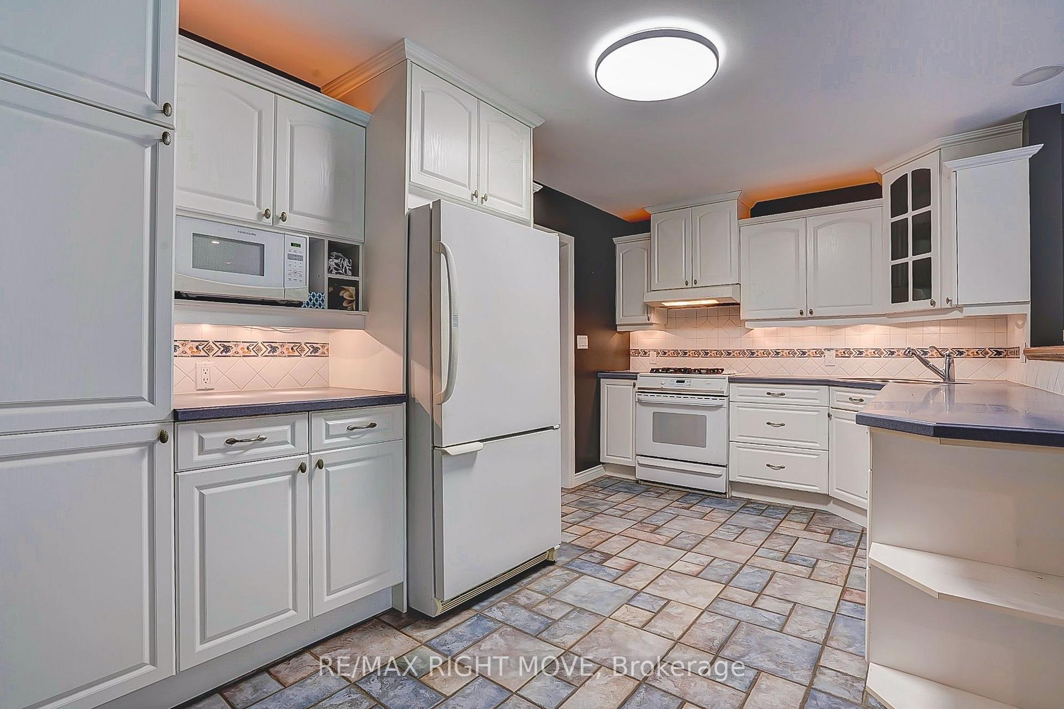
Welcome to this well-maintained 3-bedroom, 2-bath split-level in a highly desirable north-end location, close to schools and shopping. Originally built in 1969, with an addition in 1992 and a renovation in 2000, this lovely home offers generous living space throughout. The huge great room, with its gas fireplace, overlooks the backyard and is perfect for family gatherings. The open kitchen features a gas stove and flows nicely to the separate formal dining room and living room. The main floor also includes a 3-piece bath and a practical mudroom. Upstairs, you'll find the bedrooms and a renovated bathroom with heated floors and a tiled glass shower. The lower level adds a recreation room and ample storage. The true showpiece is the private backyard oasis, fully fenced and designed for entertaining. Enjoy summer days by the beautiful in-ground heated pool, surrounded by extensive decking and a patio. A pool house and storage shed complete the space. Additional features include an attached garage with a separate basement, vinyl siding with a brick front, forced-air gas heat, and central air conditioning. Being sold "as is" by the estate. All offers must be conditional on the seller obtaining a Certificate of Appointment of Estate Trustee.
Additional information
- MLS® ID
- S14094640
Interior Features
- Bedrooms
- 3
- Bathrooms
- 2
- Fireplace
- Yes
- Cooling
- Yes
- Heating
- Yes
- Basement
- Yes
Other Property Details
- Taxes
- $5,208
- Tax Frequency
- Annually
- Garage
- Yes
Courtesy of Listed by , RE/MAX RIGHT MOVE,
Based on information from the Toronto Regional Real Estate Board. The information provided herein must only be used by consumers that have a bona fide interest in the purchase, sale, or lease of real estate and may not be used for any commercial purpose or any other purpose. Information is deemed reliable but is not guaranteed accurate.
©2026 Toronto Real Estate Board. All rights reserved.
Data last updated 4:07 AM UTC, 10/21/2026