2 Beds
2 Baths
C$499,900
195 REDPATH Avenue 706, Toronto Unit: 706, Toronto C10 ON, M4P 1V2
Property typeCondominium
Overview
Active
New
Listed Oct 22, 2026
Updated 8 days ago
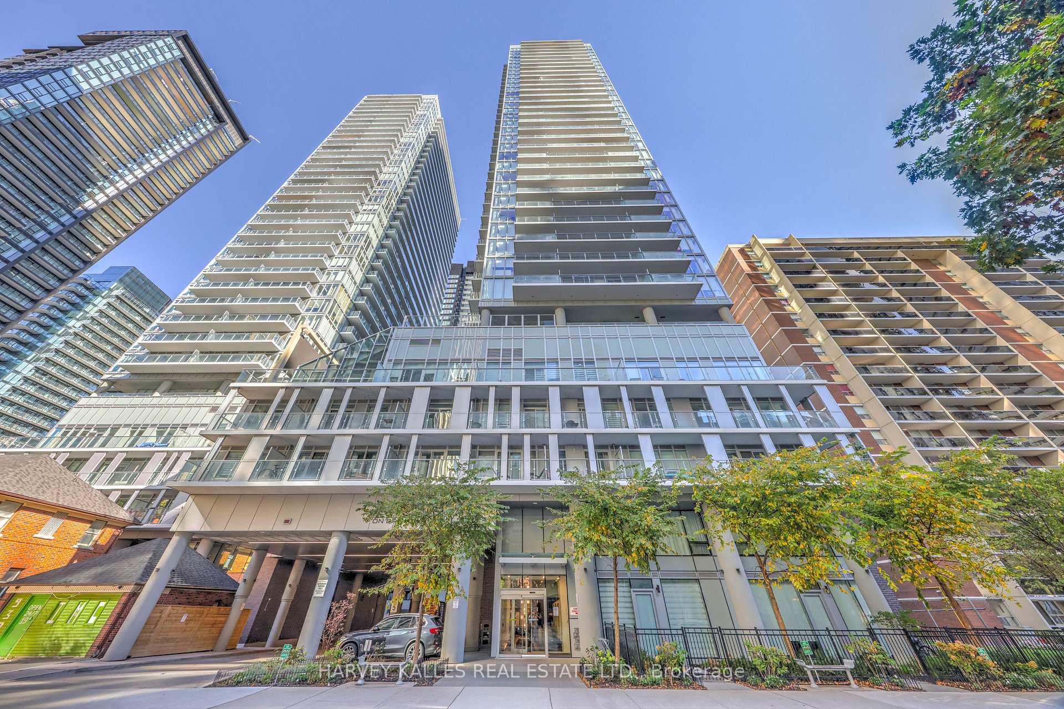
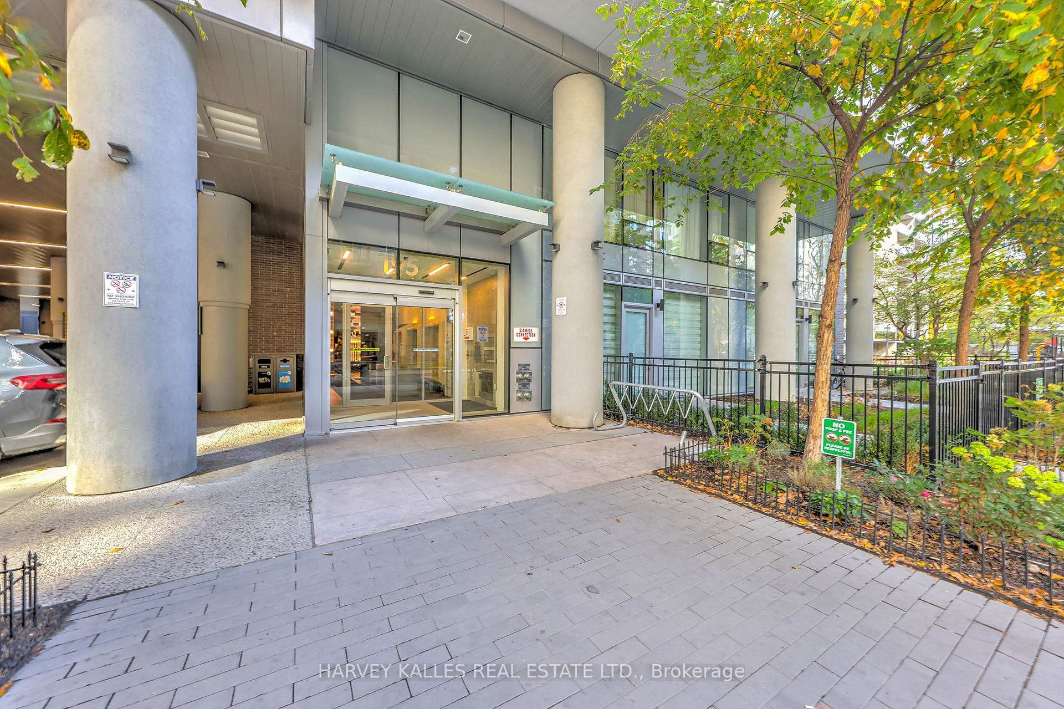
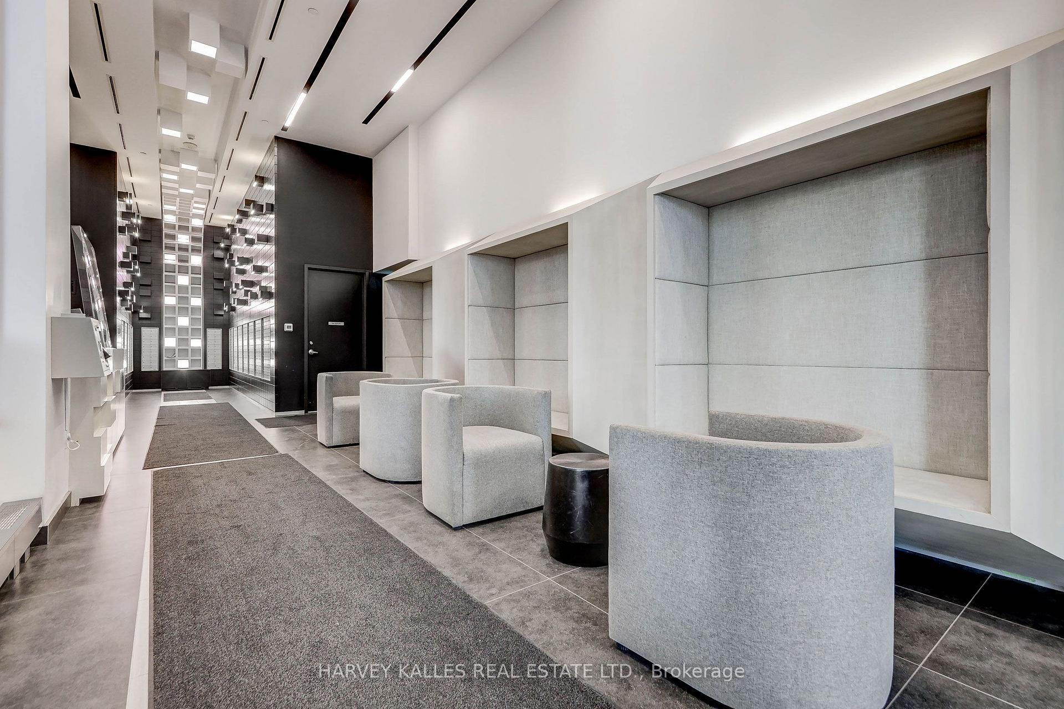
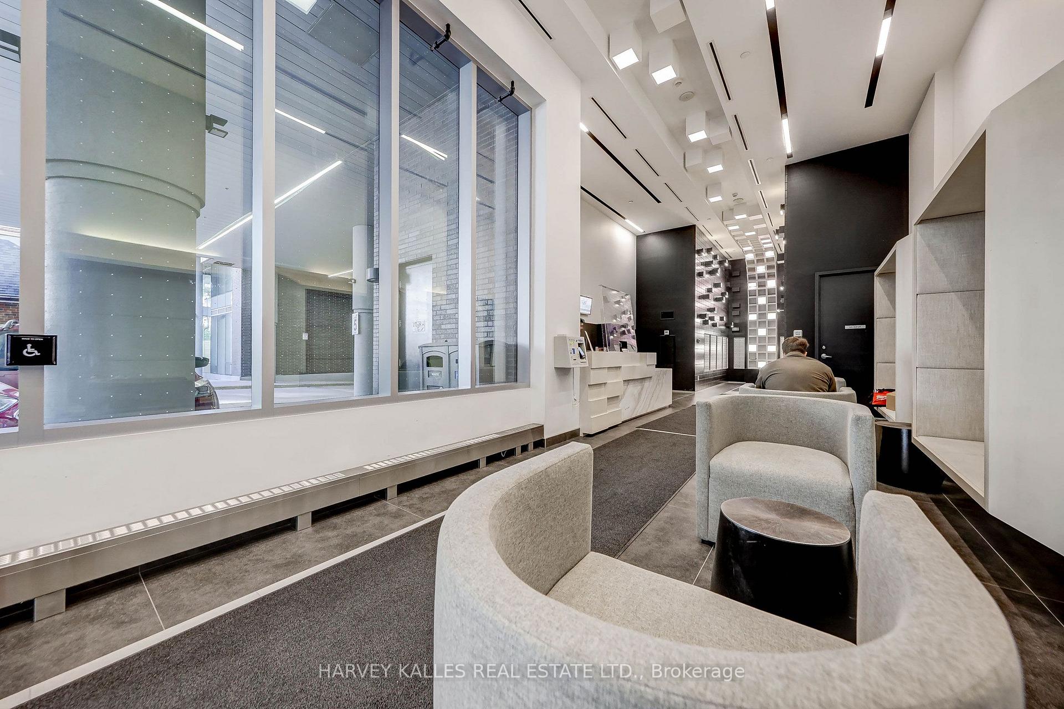
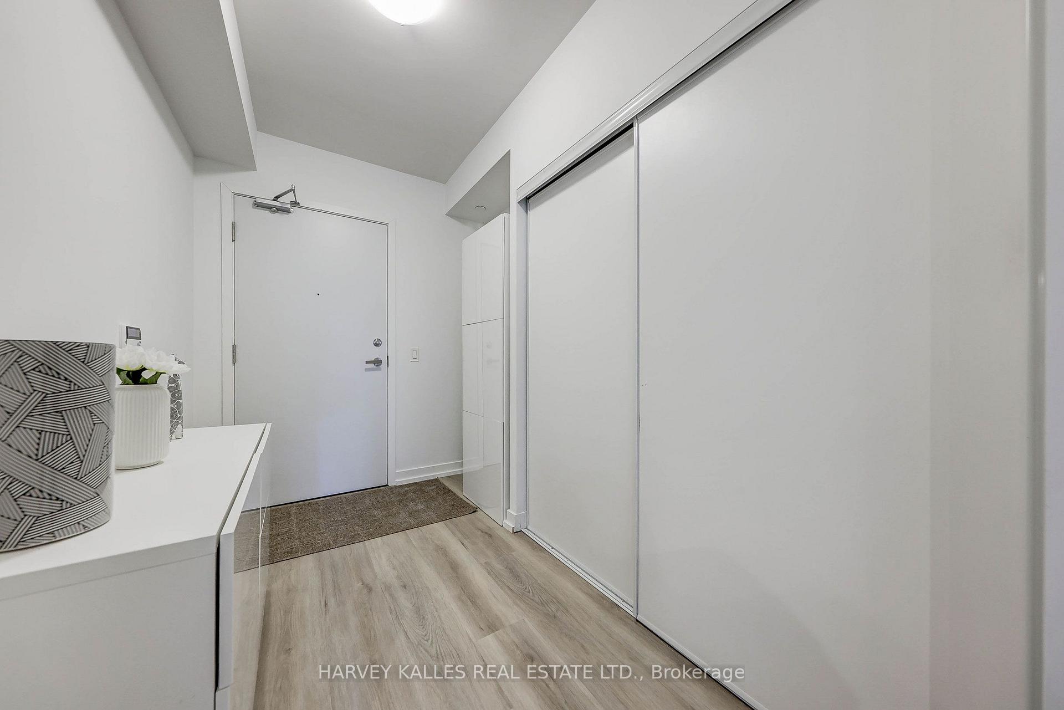
Freshly painted, Owner occupied welcome to 195 Redpath Avenue, Unit 706 - a bright 2-bedroom, 2-bathroom suite offering 640 sq. ft. of well-designed living space plus a spacious 140 sq. ft. south-facing balcony perfect for morning coffee or evening unwinding. The functional, modern layout maximizes every square foot, with an open-concept living and dining area that flows seamlessly to the oversized balcony, well-proportioned bedrooms, and two full bathrooms for everyday convenience. Residents of The Broadway Club enjoy over 28,000 sq. ft. of resort-style amenities, including two outdoor pools with cascading waterfalls, an outdoor amphitheatre, BBQ lounge area, a state-of-the-art fitness centre with dedicated yoga, spin, and Pilates studios, basketball and badminton court, private dining with a chef's kitchen, movie theatre, and guest suites, all professionally designed with exceptional craftsmanship and breathtaking interior finishes. Nestled in Toronto's dynamic Yonge & Eglinton neighbourhood, you're just steps from the subway, the new LRT, Loblaws, fine dining, and boutique shops, making this suite an ideal choice whether you're looking for a savvy investment or a move-in ready home that delivers modern sophistication and urban living at its finest.
Additional information
- MLS® ID
- C14107726
Interior Features
- Bedrooms
- 2
- Bathrooms
- 2
- Cooling
- Yes
- Heating
- Yes
- Basement
- No
Other Property Details
- Taxes
- $2,778
- Tax Frequency
- Annually
Courtesy of Listed by , HARVEY KALLES REAL ESTATE LTD.,
Based on information from the Toronto Regional Real Estate Board. The information provided herein must only be used by consumers that have a bona fide interest in the purchase, sale, or lease of real estate and may not be used for any commercial purpose or any other purpose. Information is deemed reliable but is not guaranteed accurate.
©2026 Toronto Real Estate Board. All rights reserved.
Data last updated 3:12 AM UTC, 10/23/2026